
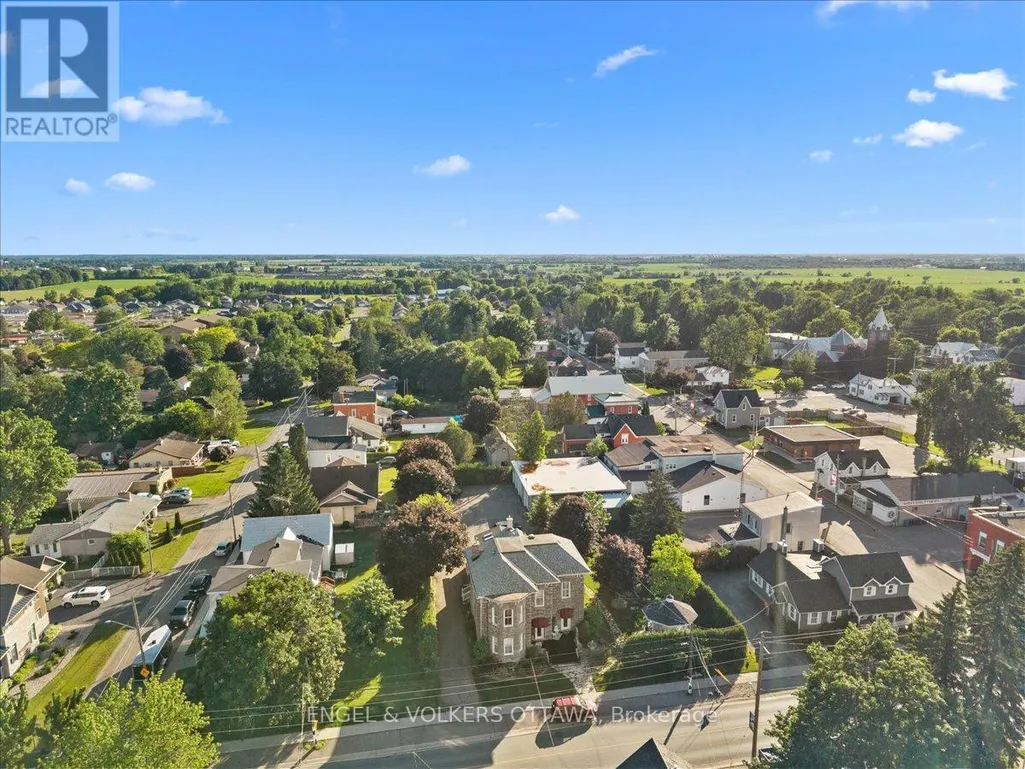
Address
528 St Lawrence Street, North Dundas, ON
Price
$ 799,900
Property Attributes
- ID#X13854112
- TypeSingle Family
- Listing Status Active
- MunicipalityNorth Dundas
- CityNorth Dundas
- Area706 - Winchester
- Neighbourhood706 - Winchester
- Postal CodeK0C 2K0
- Style
- Price$ 799,900
- Bedrooms4
- Bathrooms2
- Half Bathrooms1
- Sqr Footage3500
Data Source:
Canadian Real Estate Association (CREA)
Property Description
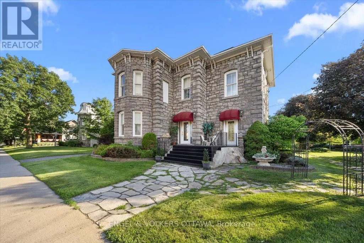
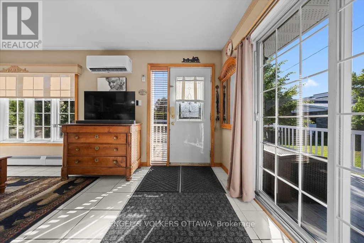
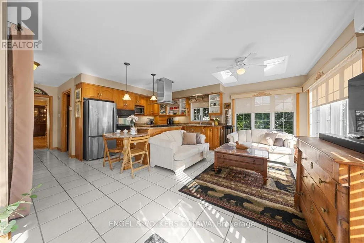
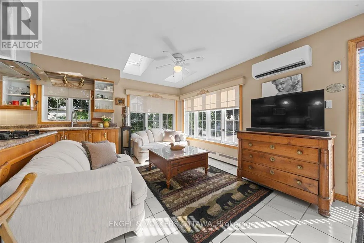
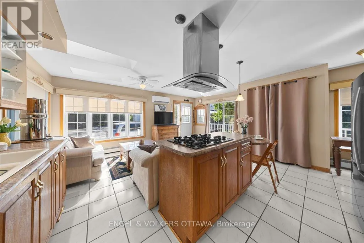
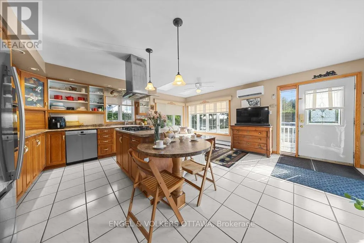
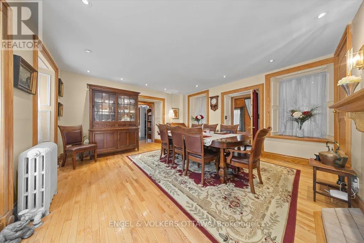
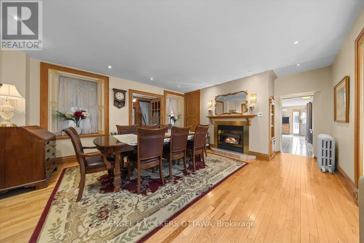
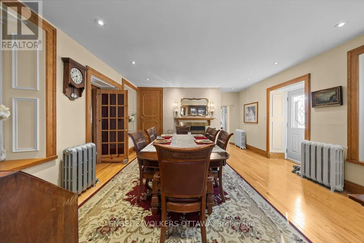
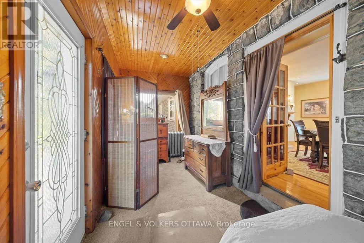
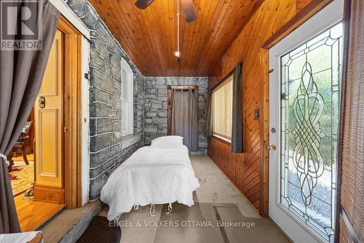
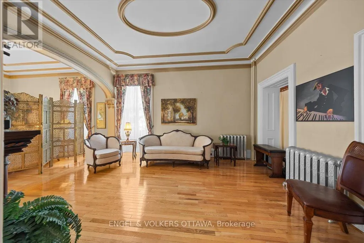
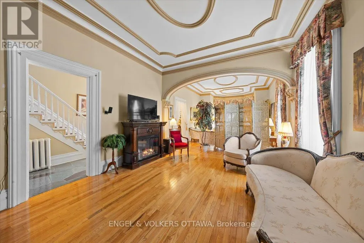
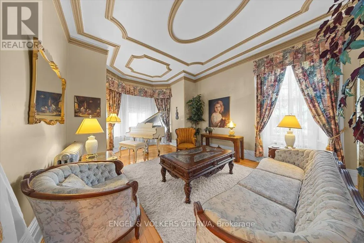
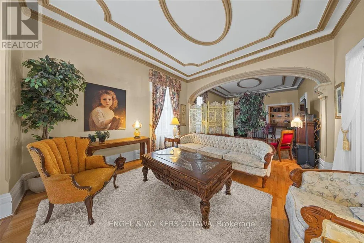
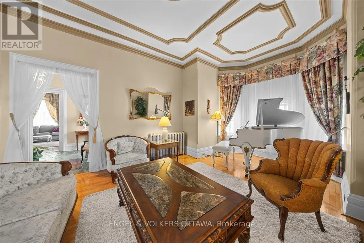
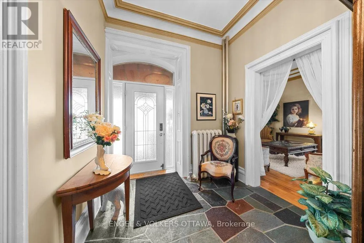
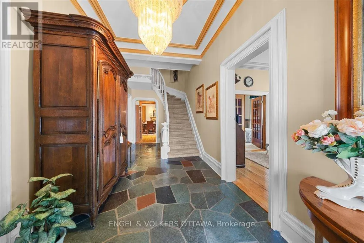
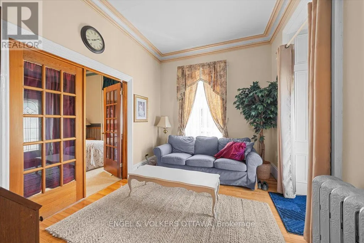
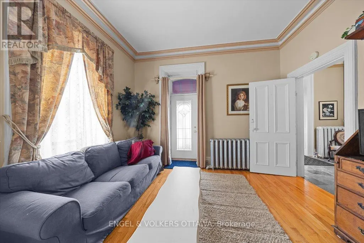
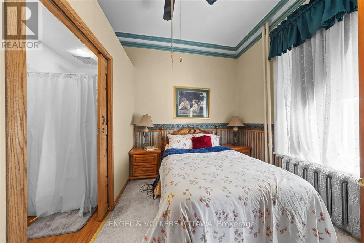
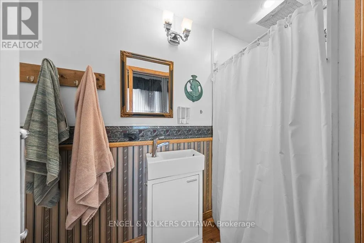
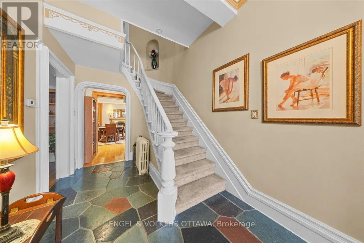
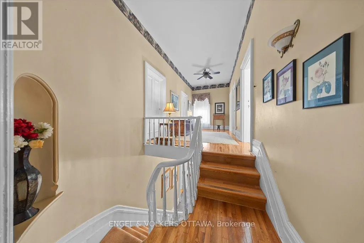
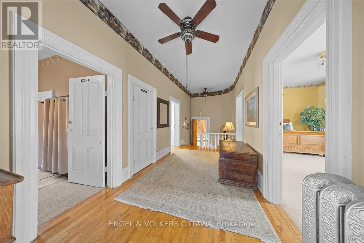
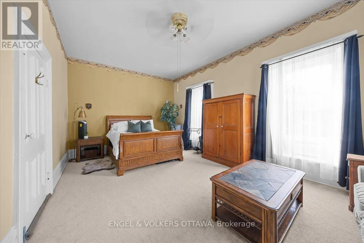
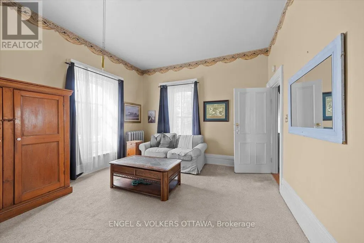
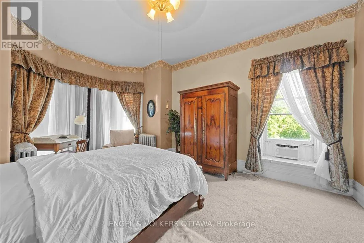
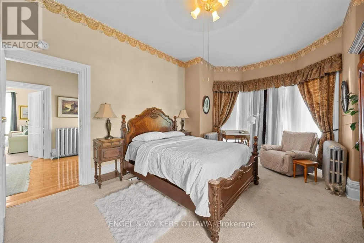
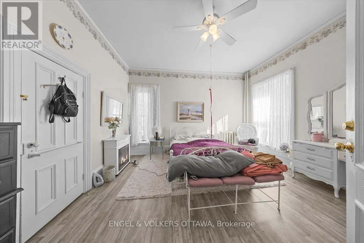
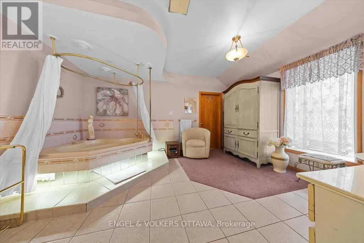
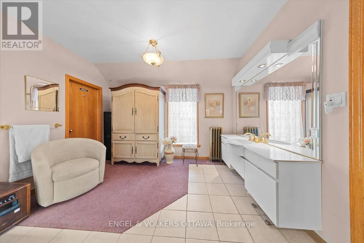
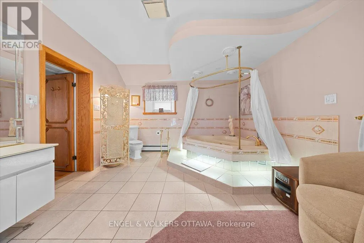
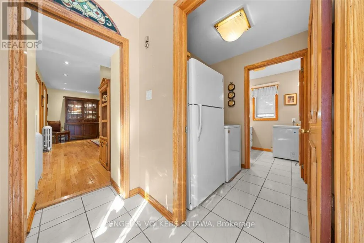
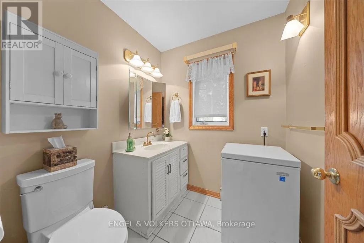
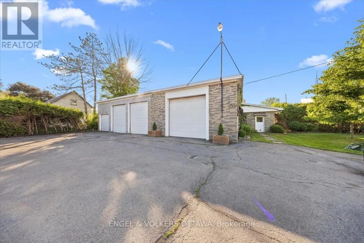
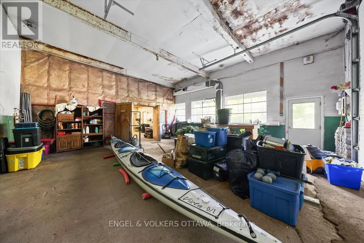
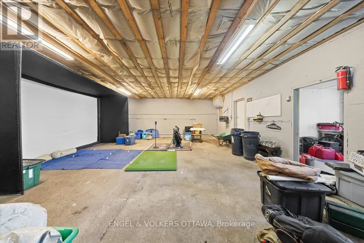
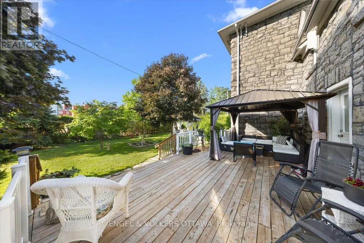
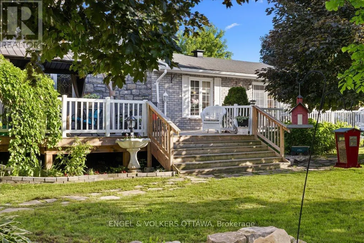
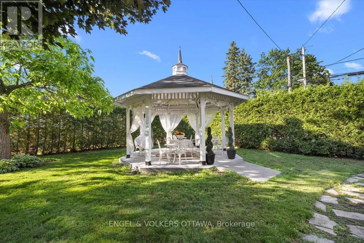
Welcome to The Jewel of Winchester, a remarkable 1885 stone landmark filled w history, exceptional craftsmanship and rare mixed-use potential come together. Set on a 203' x 114' lot and offering 3,800+ sq ft above grade, this distinctive property has stood through generations while retaining the architectural details of a century home: soaring ceilings, substantial baseboards and mouldings, beautiful millwork, and an impressive staircase. Generously proportioned rooms, 4 bedrooms and 2.5 bathrooms provide the scale and flexibility to suit both everyday living and something more imaginative.a rare split/mixed-use zoning configuration, open the door to possibilities seldom found in a property of this character and scale. Formerly a bed and breakfast, the home already has a history of welcoming both residents and guests. A main-floor bedroom w ensuite and private exterior entrance further enhances its versatility, lending itself beautifully to multi-gen living, guest accommodations, workspace or other permitted uses. The property itself is equally extraordinary. Extensive parking is complemented by two substantial outbuildings: a heated 50' x 24' shop and an additional 50' x 30' building with oversized bays, providing exceptional space for storage, hobbies, workspace or uses compatible with the property's zoning. Mature gardens extend along the northwest side of the property, where a permanent gazebo creates a charming setting. For those drawn to heritage architecture, the craftsmanship is difficult to replicate; for those with an entrepreneurial vision, the zoning, outbuildings, parking and scale invite exploration; and for those simply searching for an extraordinary home, The Jewel of Winchester offers the opportunity to become the next steward of a property that has been part of the community since 1885. Rich in history. Remarkable in detail. Rare in opportunity. 528 St. Lawrence Street is ready for its next chapter. (id:7434)
General Features
| Features | Gazebo, Guest Suite |
|---|---|
| Property Type | Single Family |
| Zoning Description | R1 and Commercial |
| CommunityName | 706 - Winchester |
| Building Age | 100+ years |
| Building Amenities | Fireplace(s) |
| Building Appliances | Blinds, Dishwasher, Dryer, Hood Fan, Stove, Washer, Refrigerator |
| Building Cooling Type | Wall unit, Window air conditioner |
| Location Description | Cross Streets: Main St W & St Lawrence St. ** Directions: From Bank St southbound into Winchester, turn left onto Main St W, and right onto St Lawrence St. |
| Parking Space Total | 22 |
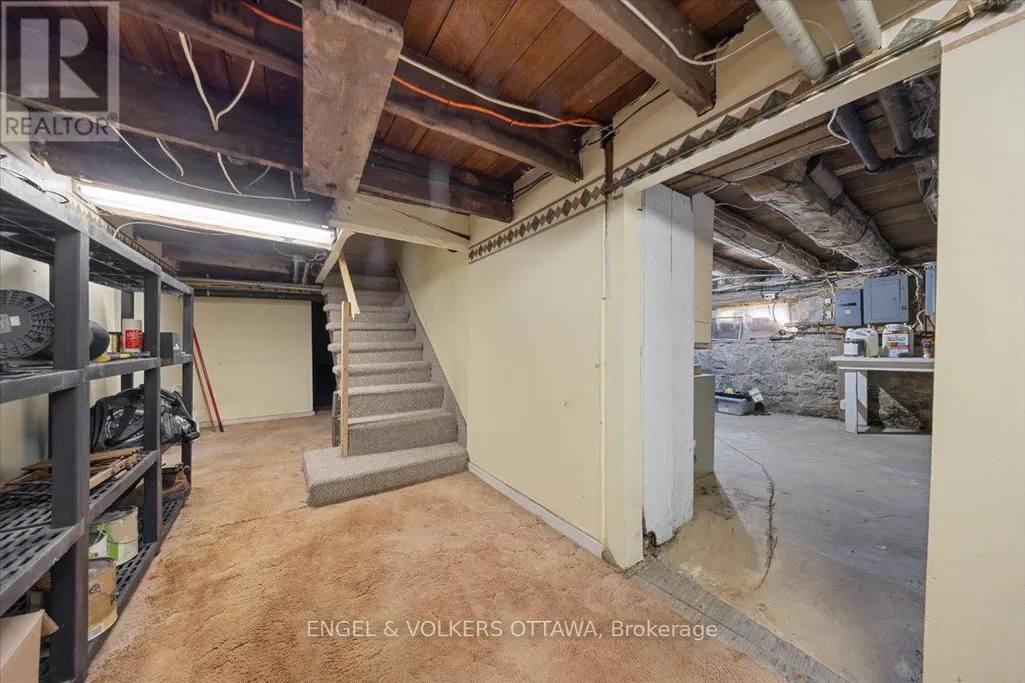
| Foundation Type | Stone |
| Building Type | House |
| Ownership Type | Freehold |
| Building.StoriesTotal | 2 |
Interior Features
| Building Fireplace Present | True |
|---|---|
| Building Fireplace Total | 1 |
| Building Heating Type | Radiant heat |
| Building Heating Fuel | Natural gas |
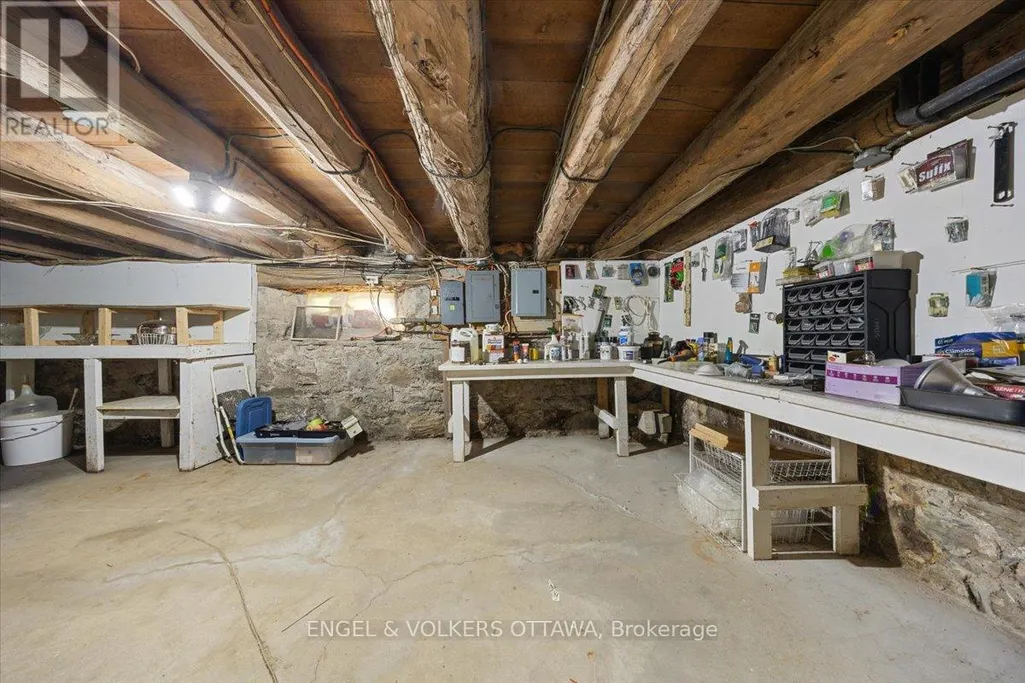
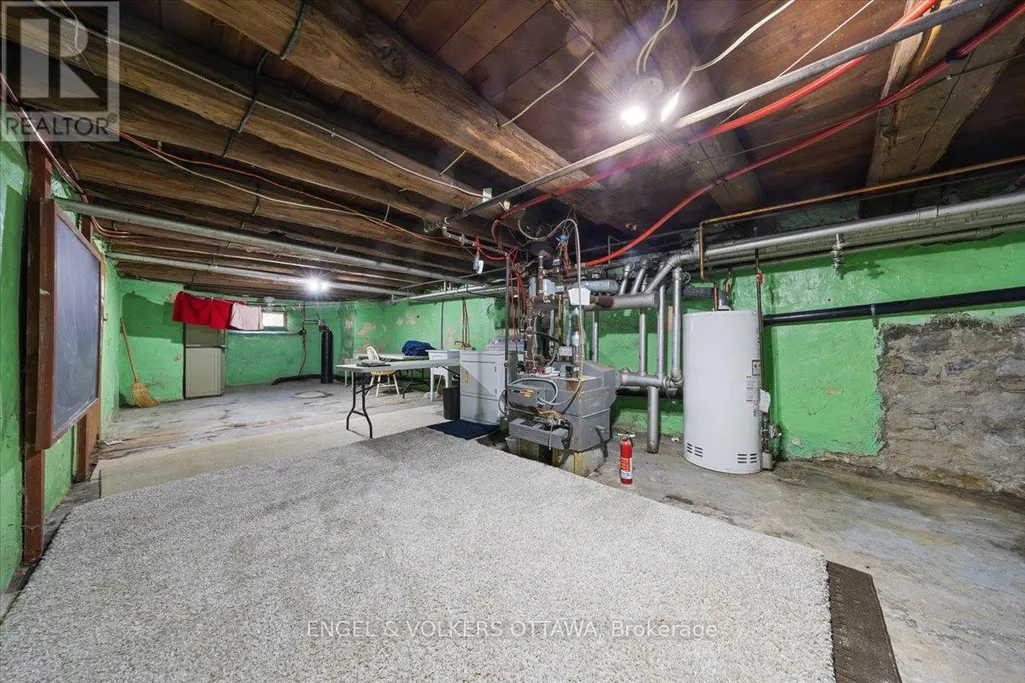
| Basement Type | Full |
| Construction Style Attachment | Detached |
| Living Area Range | 3500 - 5000 |
| Bedrooms | 4 |
Exterior Features
| Structure | Deck, Workshop |
|---|---|
| Sewer | Sanitary sewer |
| Exterior Finish | Stone |
Room Details
| Room | Dimensions | Level | Flooring | Details |
|---|---|---|---|---|
| Bathroom | 1.85 m x 1.54 m | Main level | 1.54 m | |
| Bedroom | 3 m x 3.18 m | Main level | 3.18 m | |
| Bedroom 2 | 2.4 m x 5.84 m | Main level | 5.84 m | |
| Bedroom 4 | 4.01 m x 5.47 m | Second level | 5.47 m | |
| Bedroom 5 | 4.01 m x 4.48 m | Second level | 4.48 m | |
| Dining room | 5.5 m x 5.84 m | Main level | 5.84 m | |
| Family room | 4.01 m x 6.02 m | Main level | 6.02 m | |
| Foyer | 6.53 m x 2.69 m | Main level | 2.69 m | |
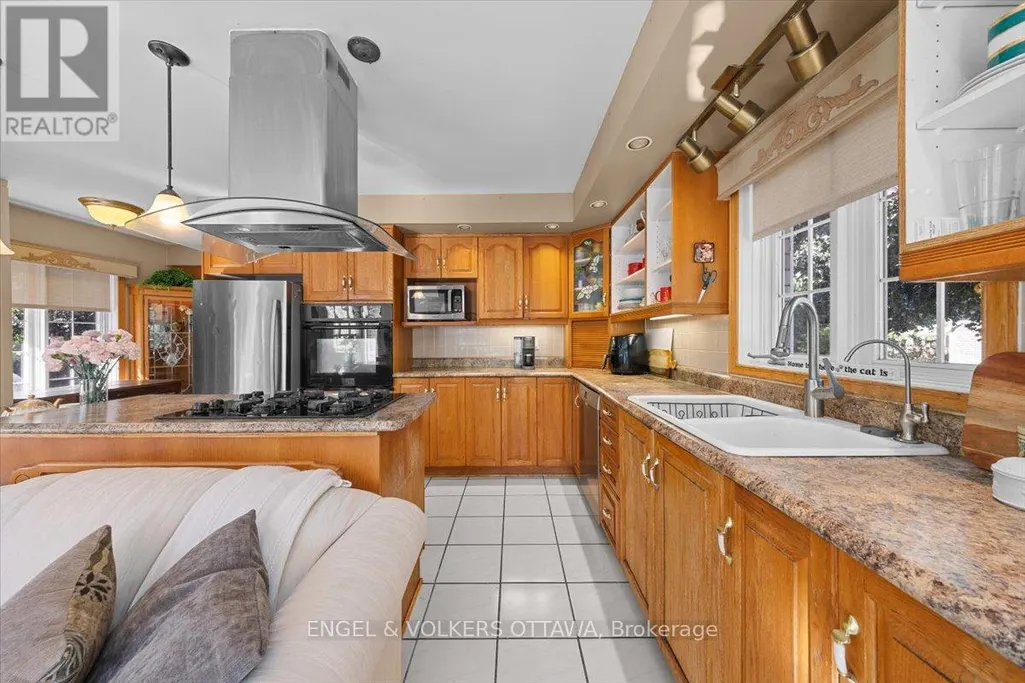
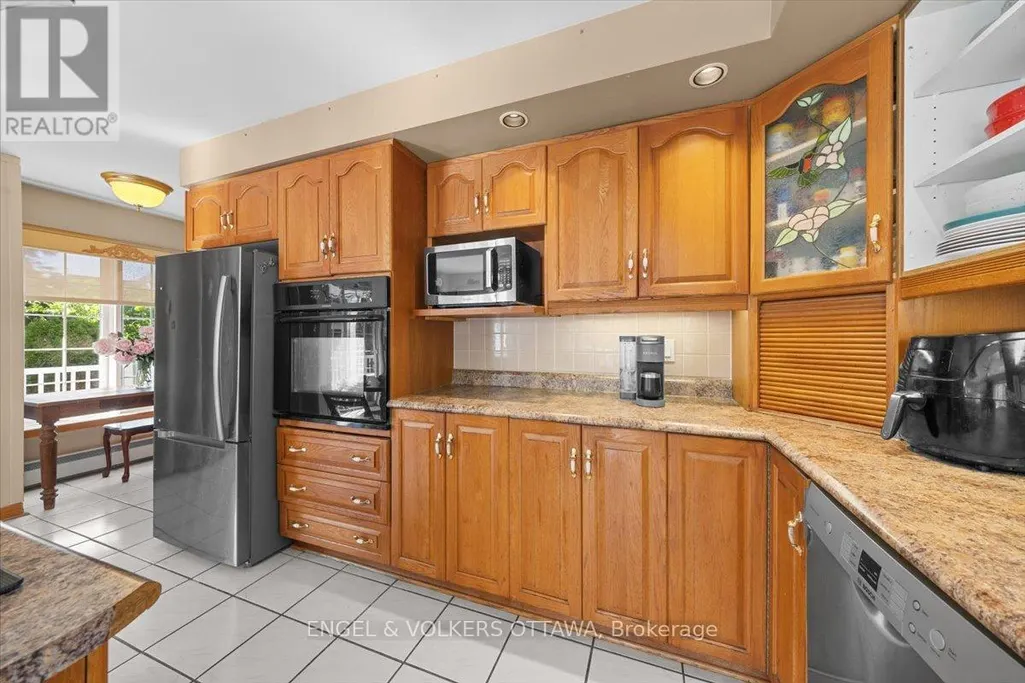
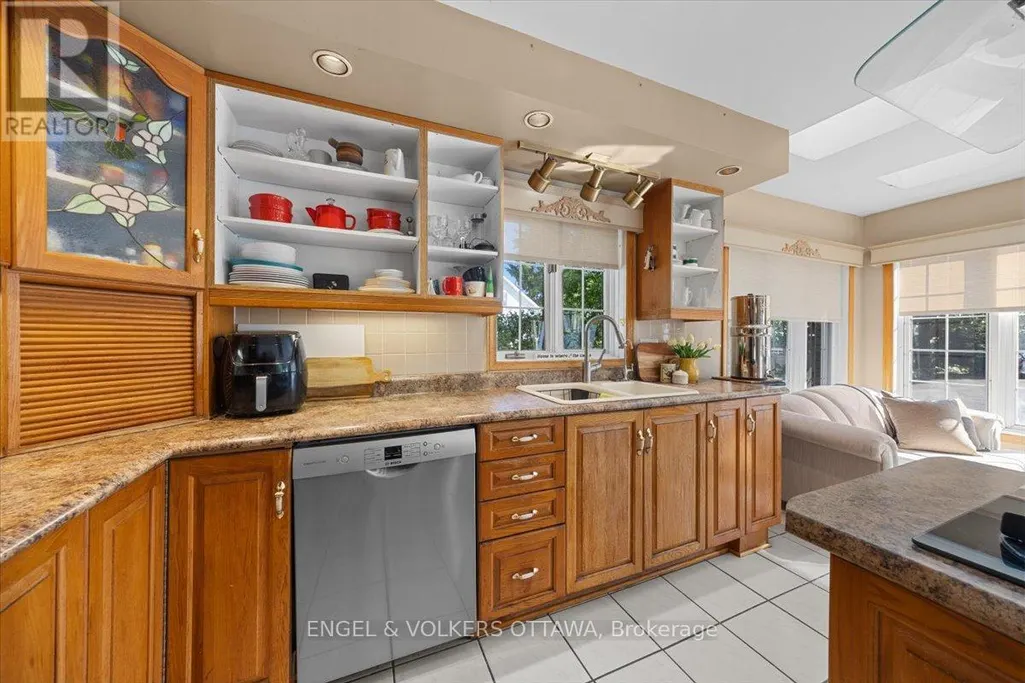
| Kitchen | 5.38 m x 3.49 m | Main level | 3.49 m | |
| Living room | 3.97 m x 2.55 m | Main level | 2.55 m | |
| Other | 2.84 m x 6.15 m | Basement | 6.15 m | |
| Primary Bedroom | 3.96 m x 6.22 m | Second level | 6.22 m | |
| Sitting room | 4.1 m x 5.08 m | Main level | 5.08 m |
Amenities
- Views
- New Construction
- Adult 55+
- Lease To Own
- No Strata Fees
- Furnished
- Primary On Main
- Air Conditioning
- Seller Finance
- Green
- Fixer Upper
- Horse
- Golf
- Fireplace
- Deck
- Garage
- Basement
- Pool

Property vs Single Family Average in K0C 2K0
Price
 Data is supplied by Pillar 9™ MLS® System. Pillar 9™ is the owner of the copyright in its MLS® System. Data is deemed reliable but is not guaranteed accurate by Pillar 9™. The trademarks MLS®, Multiple Listing Service® and the associated logos are owned by The Canadian Real Estate Association (CREA) and identify the quality of services provided by real estate professionals who are members of CREA. Used under license.

 All information deemed reliable but not guaranteed. All properties are subject to prior sale, change or withdrawal. Neither listing broker(s) or information provider(s) shall be responsible for any typographical errors, misinformation, misprints and shall be held totally harmless. Listing(s) information is provided for consumer's personal, non-commercial use and may not be used for any purpose other than to identify prospective properties consumers may be interested in purchasing. The data relating