
Primary on Main
Address
45 Albert Street E, Norwich (Norwich Town), ON
Price
$ 638,000
Property Attributes
- ID#X14158788
- TypeSingle Family
- Listing Status Active
- MunicipalityNorwich (Norwich Town)
- CityNorwich (Norwich Town)
- AreaNorwich Town
- NeighbourhoodNorwich Town
- Postal CodeN0J 1P0
- StyleBungalow
- Price$ 638,000
- Bedrooms3
- Bathrooms2
- Half Bathrooms0
- Sqr Footage1100
Data Source:
Canadian Real Estate Association (CREA)
Property Description
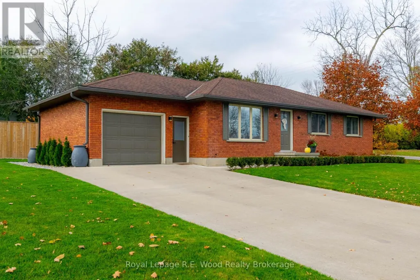
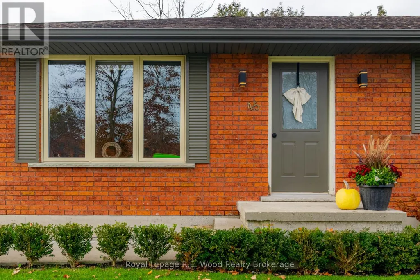
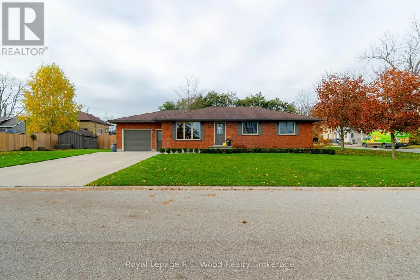
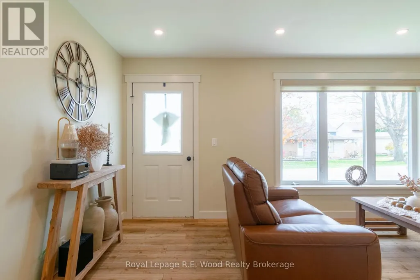
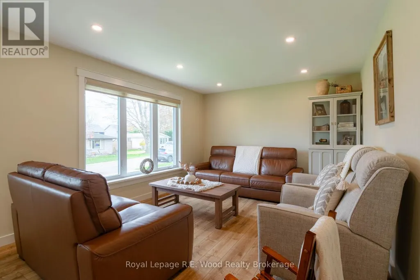
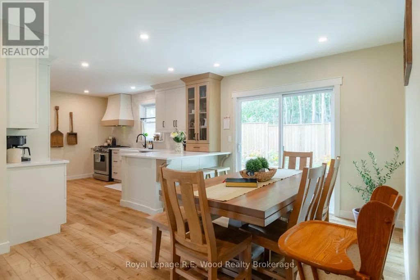
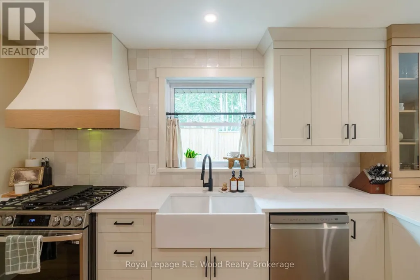
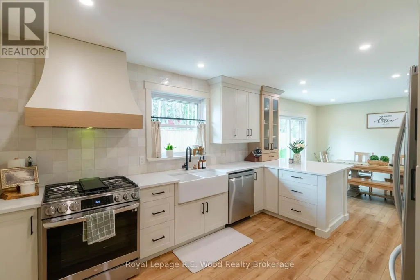
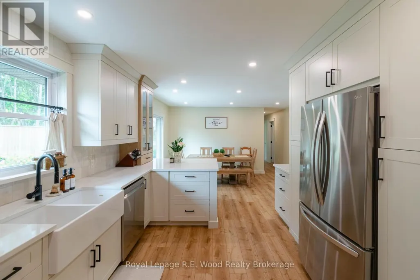
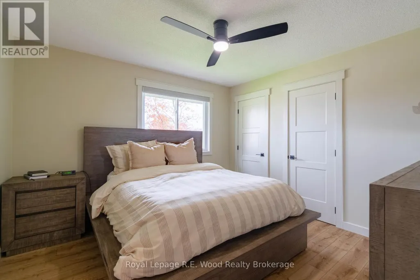
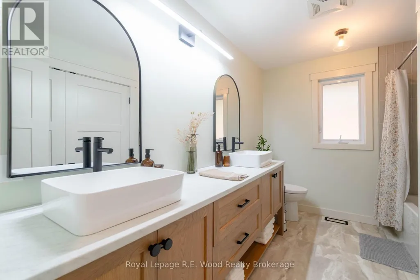
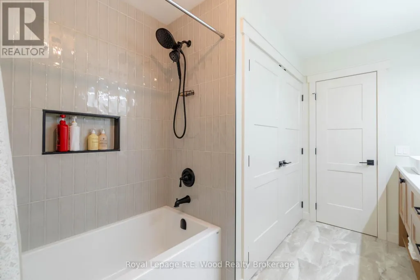
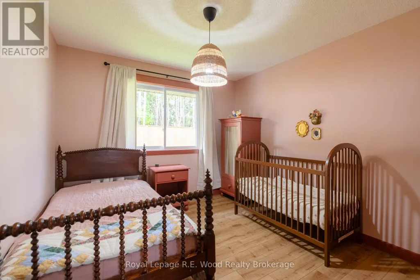
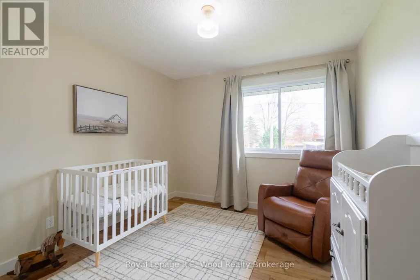
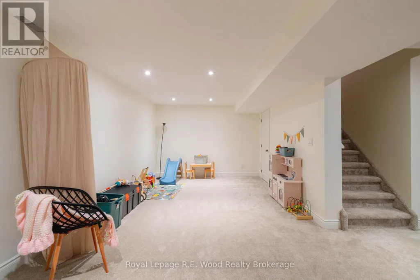
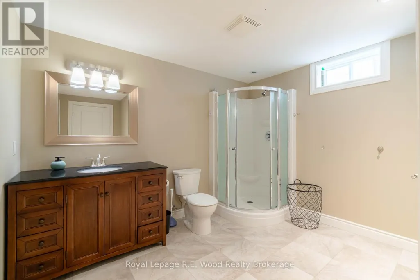
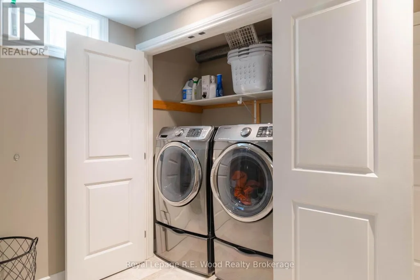
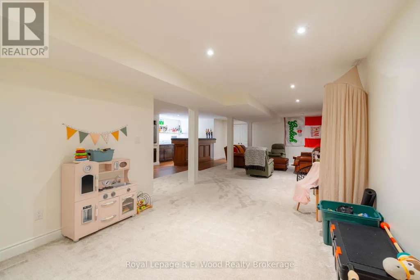
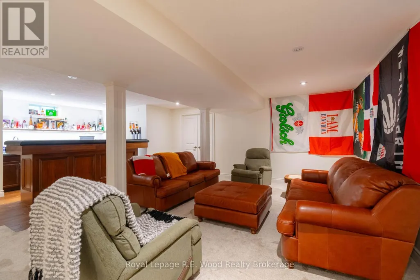
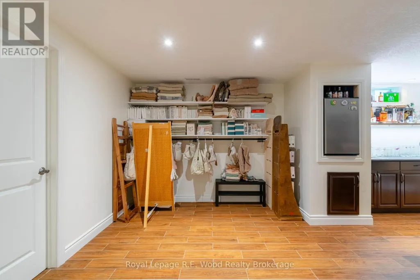
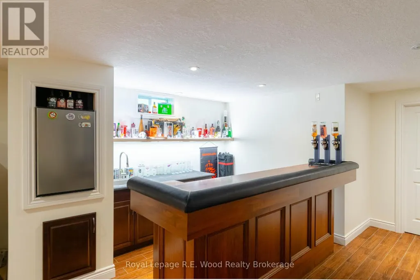
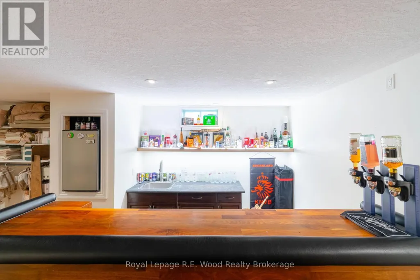
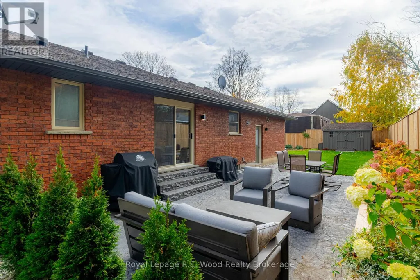
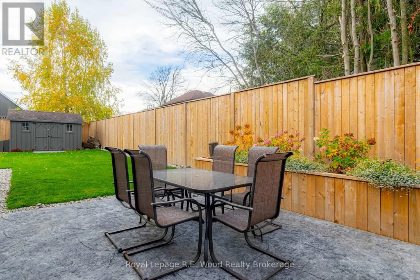
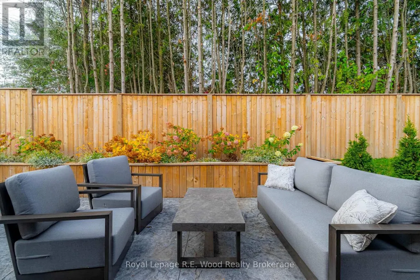
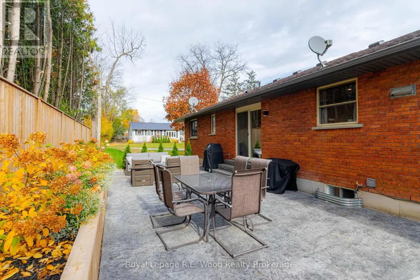
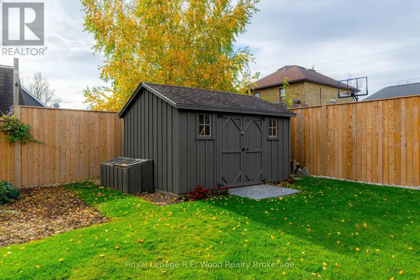
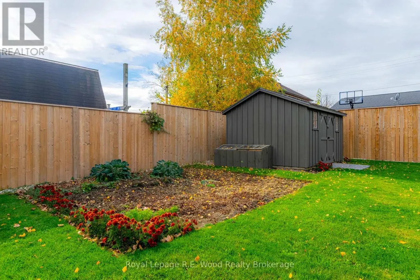
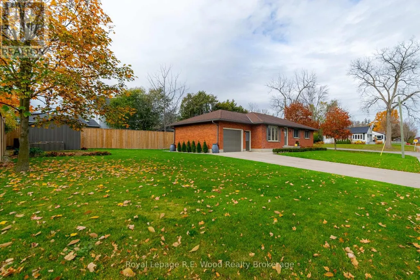
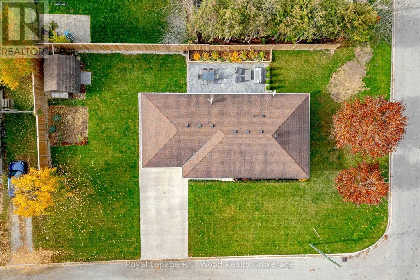
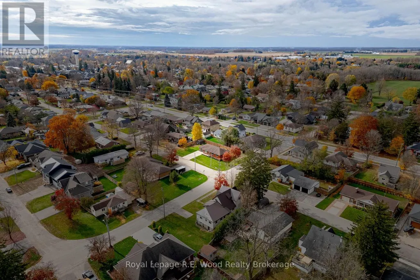
This bungalow is finished with taste, don't miss all the details! A large custom kitchen centers the home that features elegant accents, stainless appliances and quartz countertops! Outback you will find a beautiful sitting area with stamped concrete patio (2025), garden boxes and a gas BBQ connection, allowing you to enjoy the outdoors just off your main living area. Indoors you will find plenty of living space accented by lots of natural light and a completely finished basement with an oversized 3 pc bathroom. The main floor hosts 3 bedrooms and a 5 pc bath with a tiled surround and custom vanity cabinetry. The finished rec room in the basement is the perfect space to entertain or relax on an evening in! There is a side yard with extra space where you can find an established garden and solid garden shed. Don't miss the heated garage as well as the updated mechanicals, including furnace (2021), AC (2022) and water heater (2022). This home is located on the North side of Norwich, making it an easy commute to the 401/403 highways! Don't miss all that Norwich has to offer! (id:7434)
General Features
| Property Type | Single Family |
|---|---|
| Zoning Description | R1 |
| CommunityName | Norwich Town |
| Building Appliances | Central Vacuum, Dishwasher, Dryer, Stove, Washer, Refrigerator |
| Building Architectural Style | Bungalow |
| Building Cooling Type | Central air conditioning |
| Location Description | Cross Streets: North Street, Brock Street. ** Directions: From Hwy 59 head east on North St, then left on Albert St. Property on corner of North and Albert. |
| Parking Space Total | 5 |
| Foundation Type | Poured Concrete |
| Building Type | House |
| Ownership Type | Freehold |
| Building.StoriesTotal | 1 |
Interior Features
| Building Fireplace Present | False |
|---|---|
| Building Heating Type | Forced air |
| Building Heating Fuel | Natural gas |
| Basement Development | Finished |
| Basement Type | Full (Finished) |
| Construction Style Attachment | Detached |
| Living Area Range | 1100 - 1500 |
| Bedrooms | 3 |
Exterior Features
| Structure | Shed |
|---|---|
| Sewer | Sanitary sewer |
| Exterior Finish | Brick |
| Fence Type | Partially fenced |
Room Details
| Room | Dimensions | Level | Flooring | Details |
|---|---|---|---|---|
| Bathroom | 3.33 m x 2.52 m | Main level | 2.52 m | |
| Bedroom 2 | 3.33 m x 3.07 m | Main level | 3.07 m | |
| Bedroom 3 | 3.61 m x 3.07 m | Main level | 3.07 m | |
| Dining room | 4.37 m x 3.3 m | Main level | 3.3 m | |
| Kitchen | 4.37 m x 3.86 m | Main level | 3.86 m | |
| Living room | 5.44 m x 3.71 m | Main level | 3.71 m | |
| Primary Bedroom | 3.61 m x 3.53 m | Main level | 3.53 m | |
| Recreational, Games room | 11 m x 8.1 m | Basement | 8.1 m | |
| Utility room | 8.1 m x 1.85 m | Basement | 1.85 m |
Amenities
- Views
- New Construction
- Adult 55+
- Lease To Own
- No Strata Fees
- Furnished
- Primary On Main
- Air Conditioning
- Seller Finance
- Green
- Fixer Upper
- Horse
- Golf
- Fireplace
- Deck
- Garage
- Basement
- Pool

Property vs Single Family Average in N0J 1P0
Price
In The Neighbourhood
Open House
Norwich (Norwich Town)
$ 1,095,000
- Type
- Single Family
- Size
- 1,500 SqFt
- Rooms
- 5 Beds + 2.5 Baths
Royal Lepage R.E. Wood Realty Brokerage
Open House
Norwich (Norwich Town)
$ 599,900
- Type
- Single Family
- Size
- 1,100 SqFt
- Rooms
- 4 Beds + 2 Baths
Century 21 Heritage House Ltd Brokerage
Primary On Main
Norwich
$ 669,900
- Type
- Single Family
- Size
- 1,006 SqFt
- Rooms
- 4 Beds + 2 Baths
Re/Max Twin City Realty Inc
Primary On Main
Norwich (Norwich Town)
$ 1,087,700
- Type
- Single Family
- Size
- 2,000 SqFt
- Rooms
- 3 Beds + 2 Baths
RE/MAX a-b Realty Ltd Brokerage
Norwich (Norwich Town)
$ 674,900
- Type
- Single Family
- Size
- 2,000 SqFt
- Rooms
- 4 Beds + 2.5 Baths
RE/MAX a-b Realty Ltd Brokerage
Reduced
Norwich (Norwich Town)
$ 649,900
- Type
- Single Family
- Size
- 1,500 SqFt
- Rooms
- 3 Beds + 2 Baths
Royal Lepage R.E. Wood Realty Brokerage
Norwich (Norwich Town)
$ 625,000
- Type
- Single Family
- Size
- 2,000 SqFt
- Rooms
- 4 Beds + 2 Baths
Royal Lepage Triland Realty Brokerage
Norwich (Norwich Town)
$ 525,000
- Type
- Single Family
- Size
- 1,100 SqFt
- Rooms
- 4 Beds + 2 Baths
Royal Lepage Triland Realty Brokerage
Norwich (Norwich Town)
$ 475,000
- Type
- Single Family
- Size
- 2,000 SqFt
- Rooms
- 4 Beds + 2 Baths
The Realty Firm Inc.
Reduced
Norwich
$ 599,900
- Type
- Single Family
- Size
- 2,175 SqFt
- Rooms
- 3 Beds + 2 Baths
Re/Max Escarpment Realty Inc.
Primary On Main
Norwich (Norwich Town)
$ 565,000
- Type
- Single Family
- Size
- 1,500 SqFt
- Rooms
- 4 Beds + 2.5 Baths
Royal Lepage Triland Realty Brokerage
Norwich (Norwich Town)
$ 599,800
- Type
- Single Family
- Size
- 700 SqFt
- Rooms
- 2 Beds + 2 Baths
Royal Lepage R.E. Wood Realty Brokerage
 Data is supplied by Pillar 9™ MLS® System. Pillar 9™ is the owner of the copyright in its MLS® System. Data is deemed reliable but is not guaranteed accurate by Pillar 9™. The trademarks MLS®, Multiple Listing Service® and the associated logos are owned by The Canadian Real Estate Association (CREA) and identify the quality of services provided by real estate professionals who are members of CREA. Used under license.

 All information deemed reliable but not guaranteed. All properties are subject to prior sale, change or withdrawal. Neither listing broker(s) or information provider(s) shall be responsible for any typographical errors, misinformation, misprints and shall be held totally harmless. Listing(s) information is provided for consumer's personal, non-commercial use and may not be used for any purpose other than to identify prospective properties consumers may be interested in purchasing. The data relating